Ito Project
Salt Lake City, UT
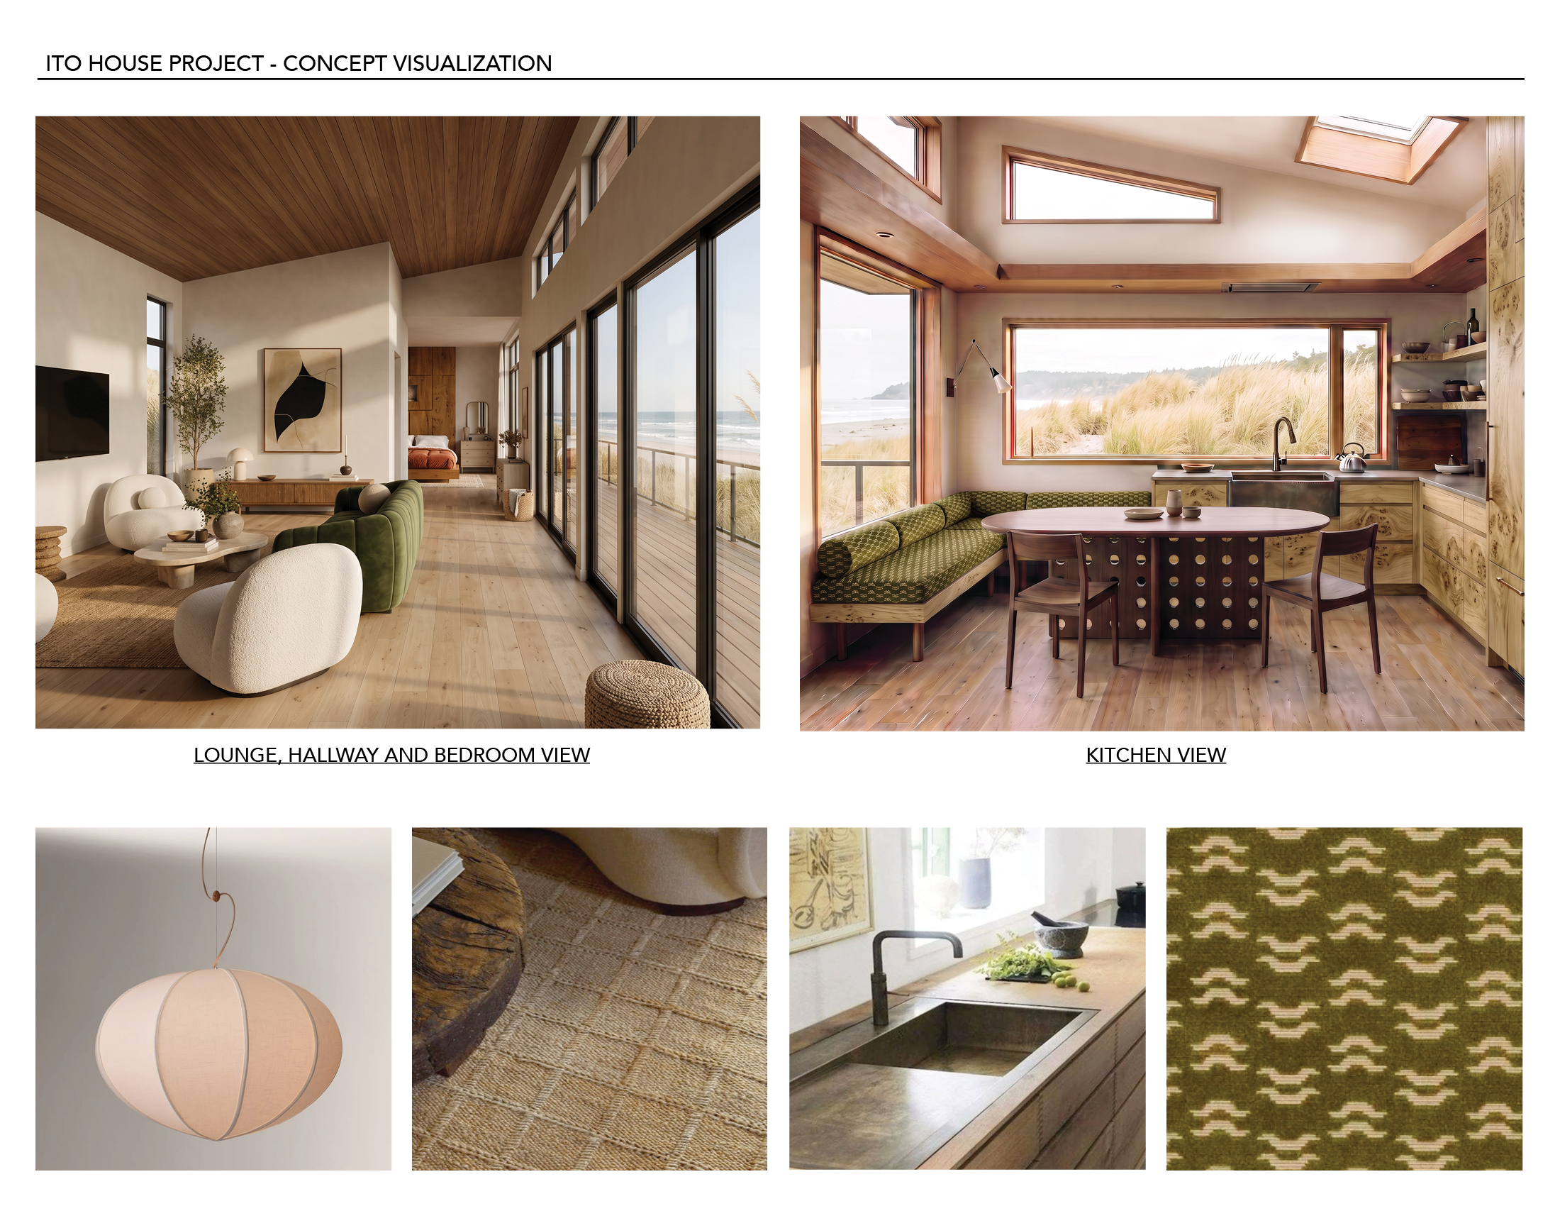
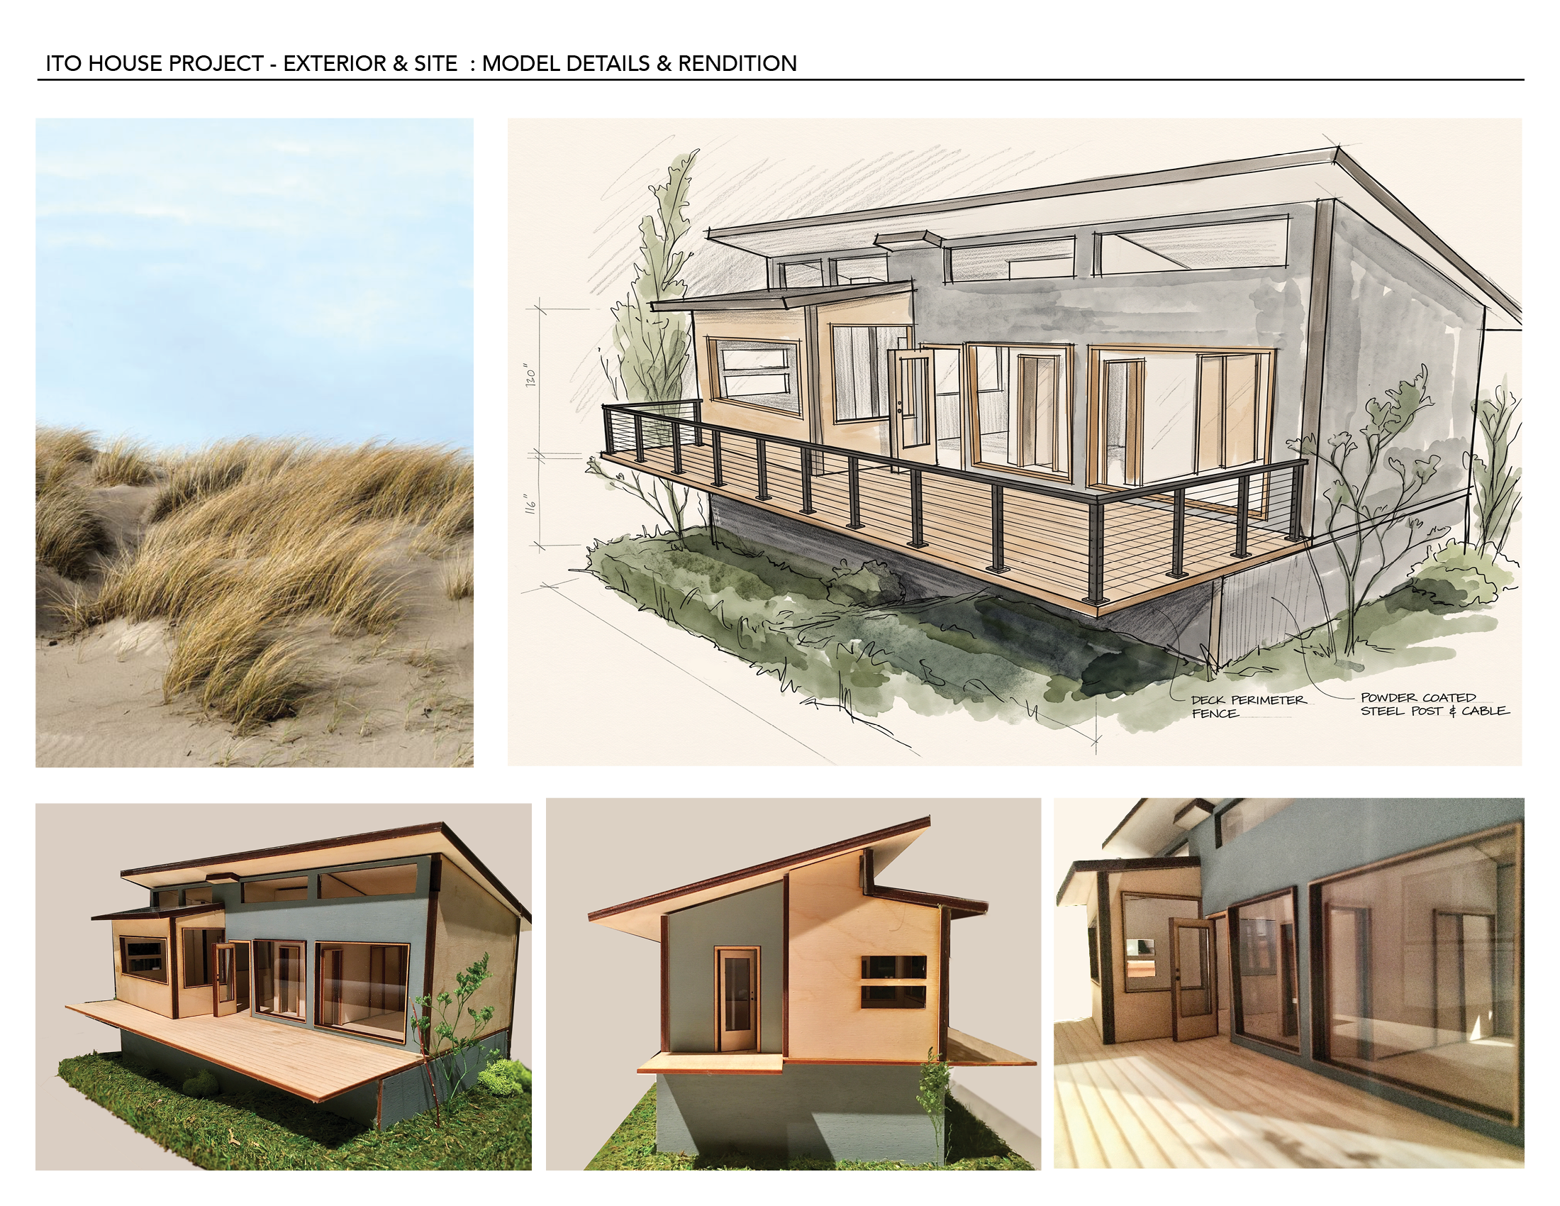
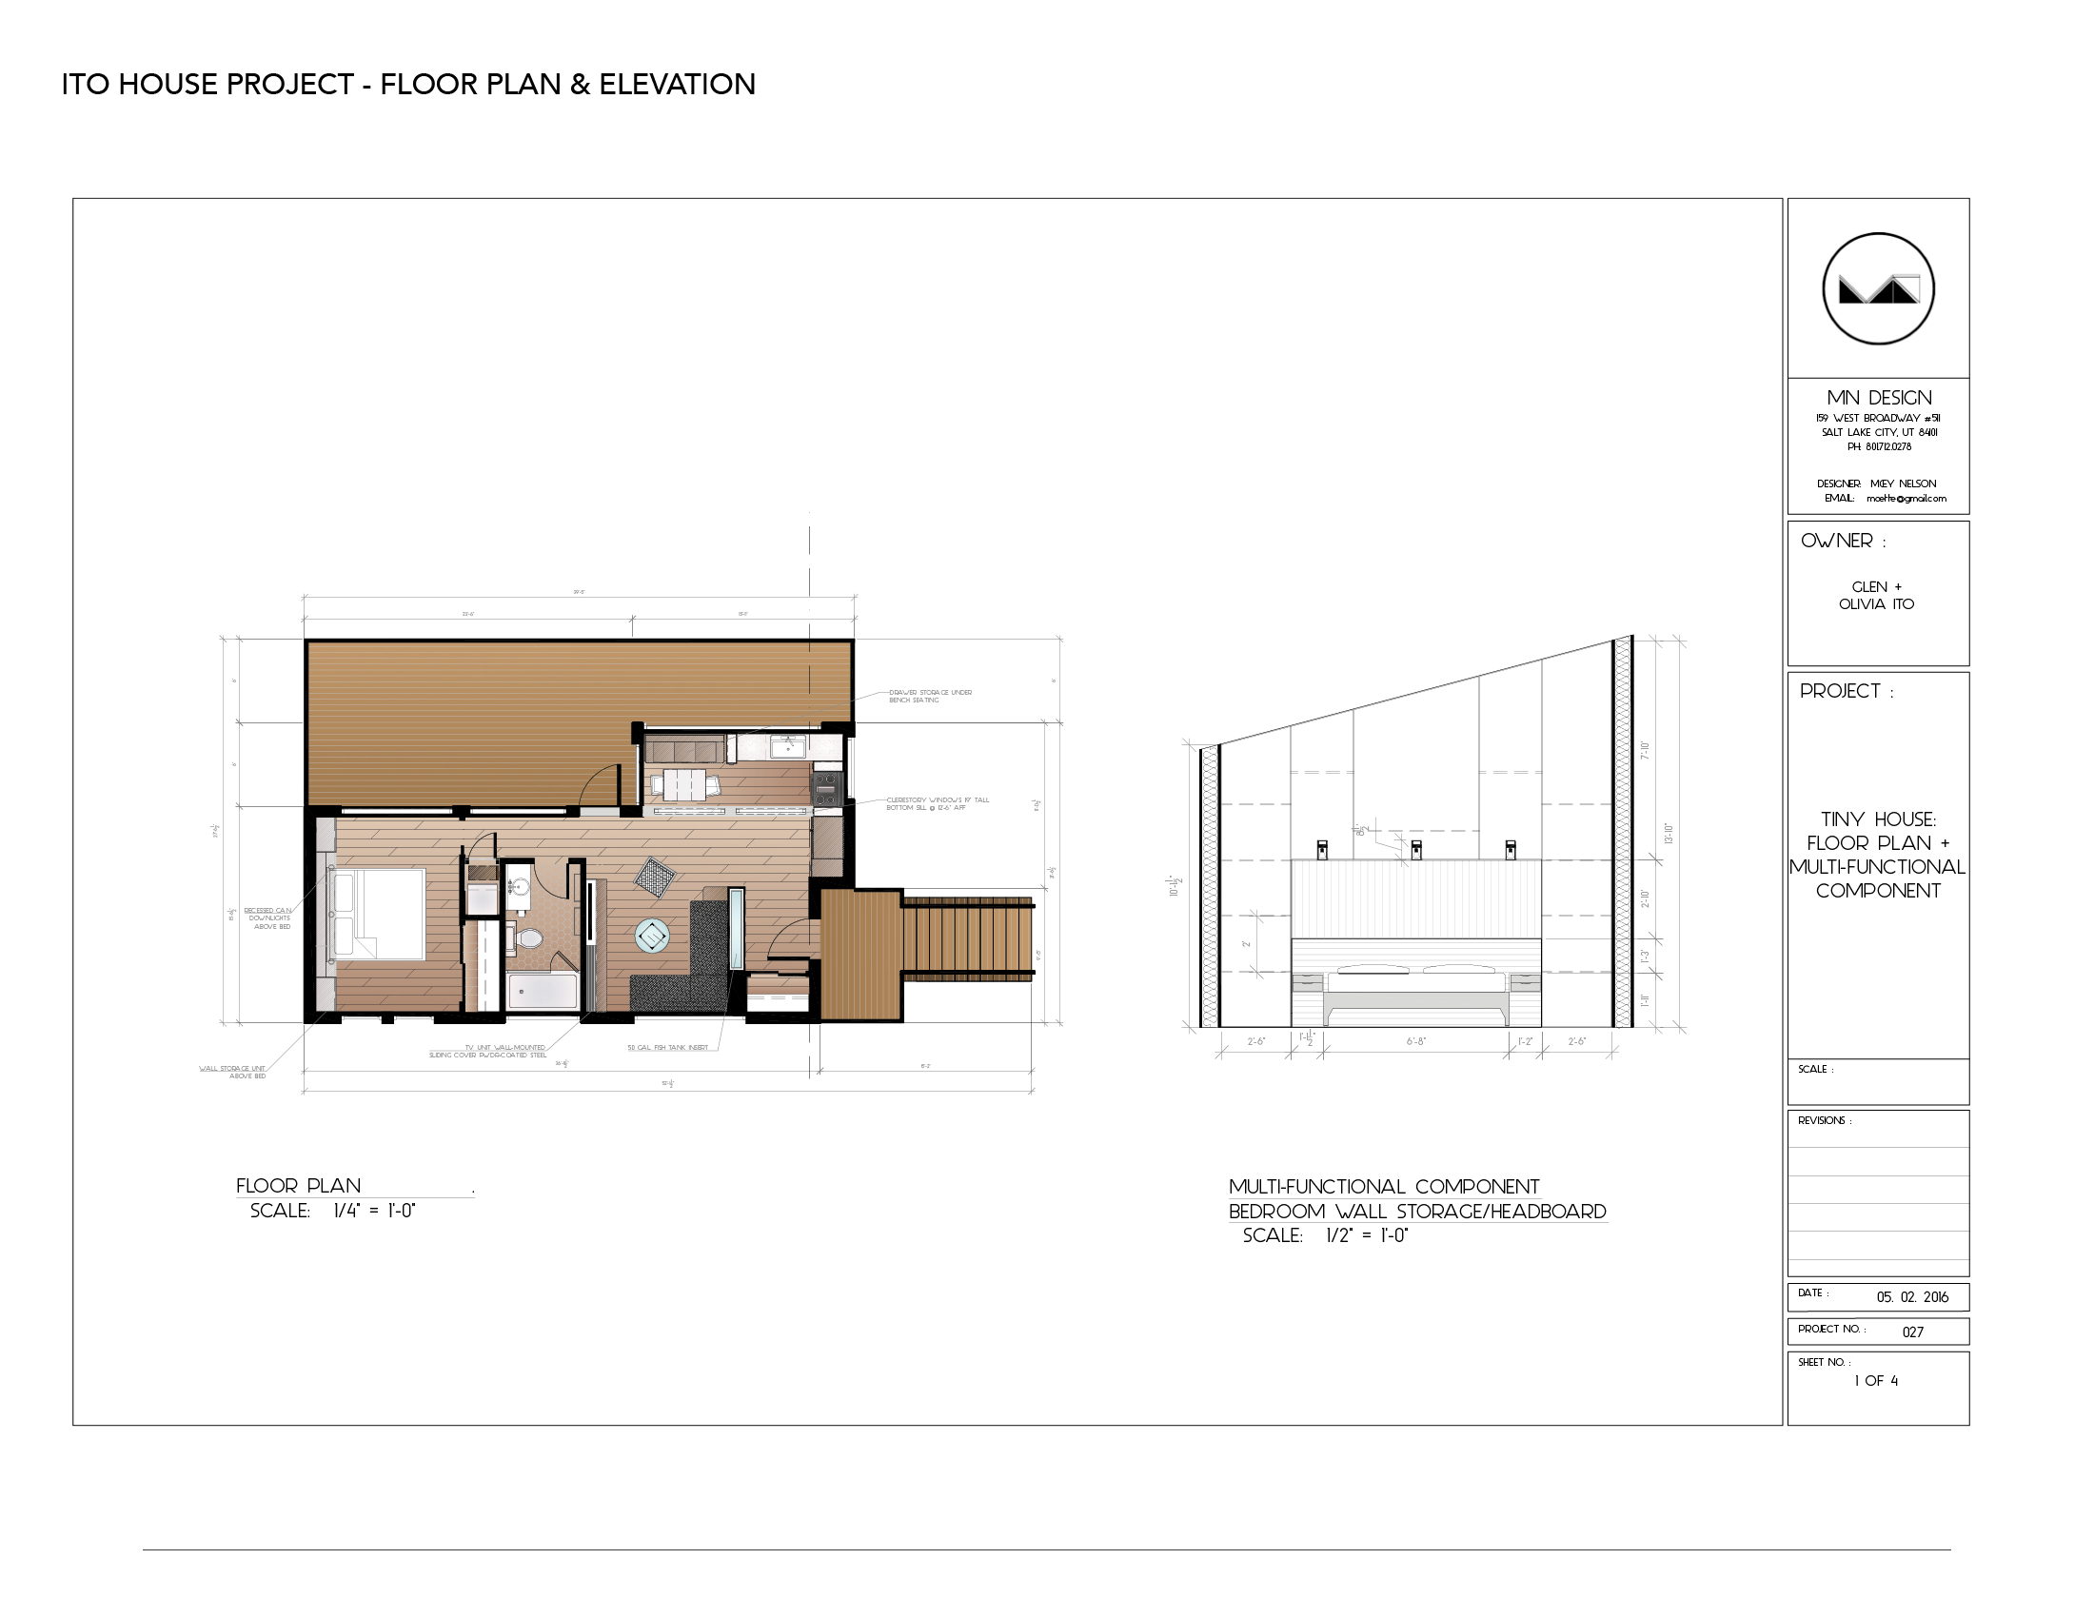
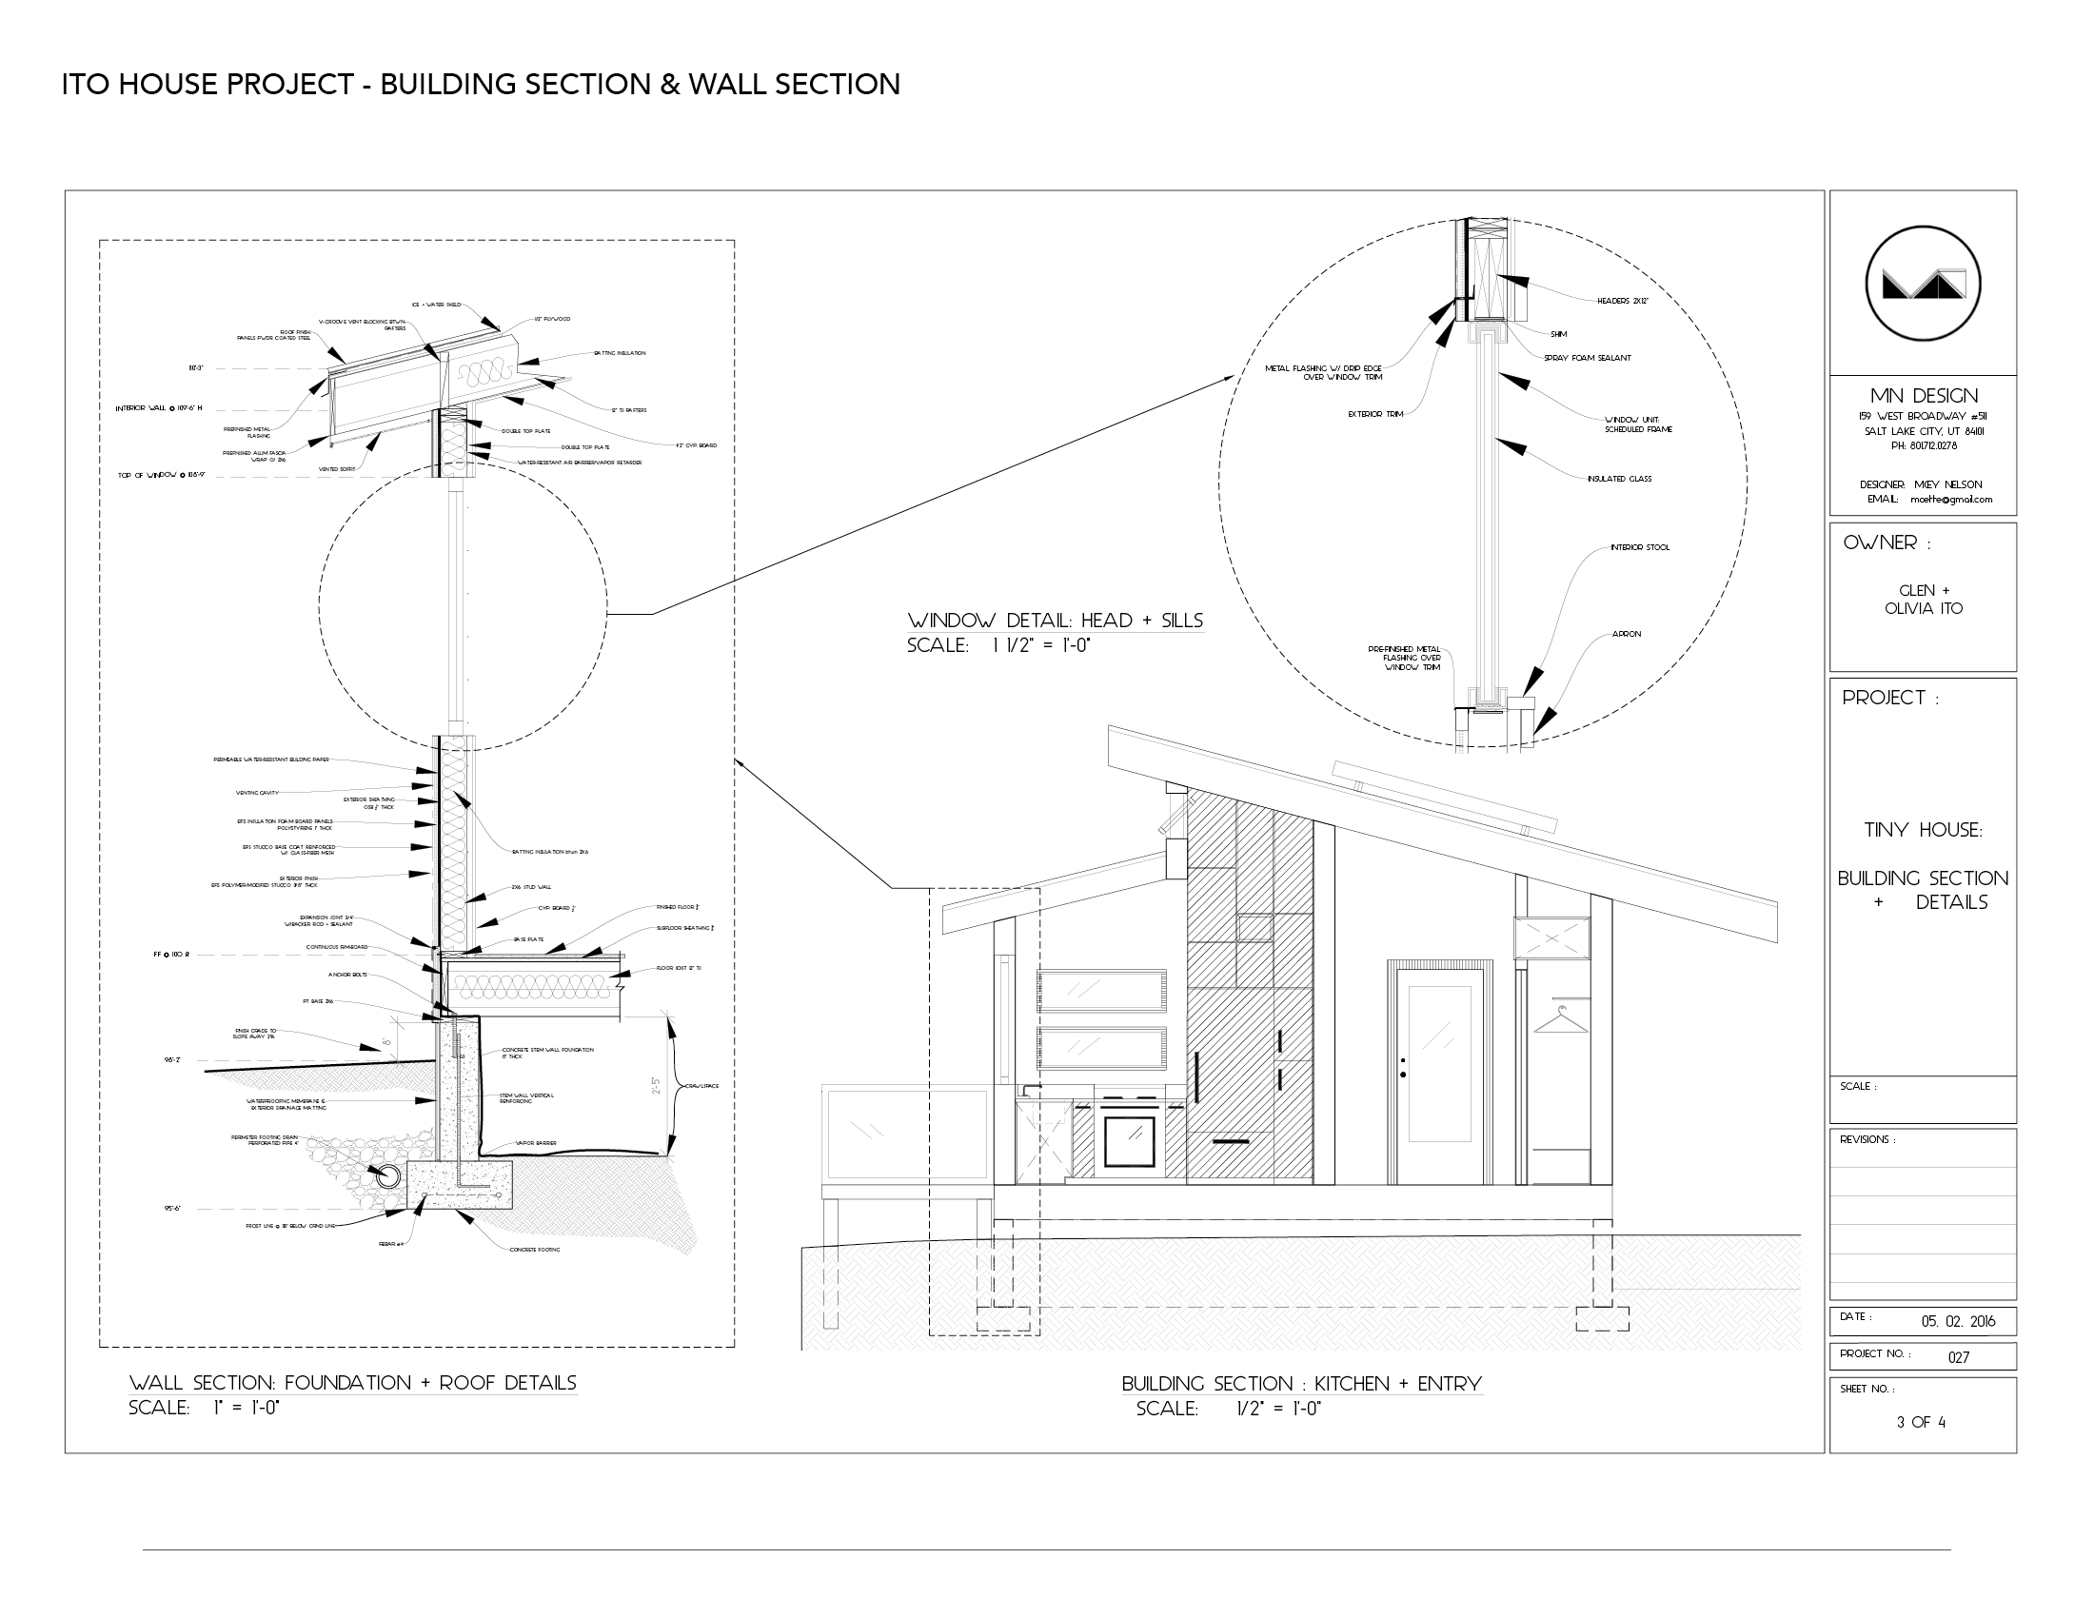
This project incorporated client programming for Glen and Olivia Ito to design a modest retirement home within a 600 square foot structure. Honoring the client’s interest in sustainability, the structure was designated specific placement within easement to utilize passive solar methods and employ natural light.
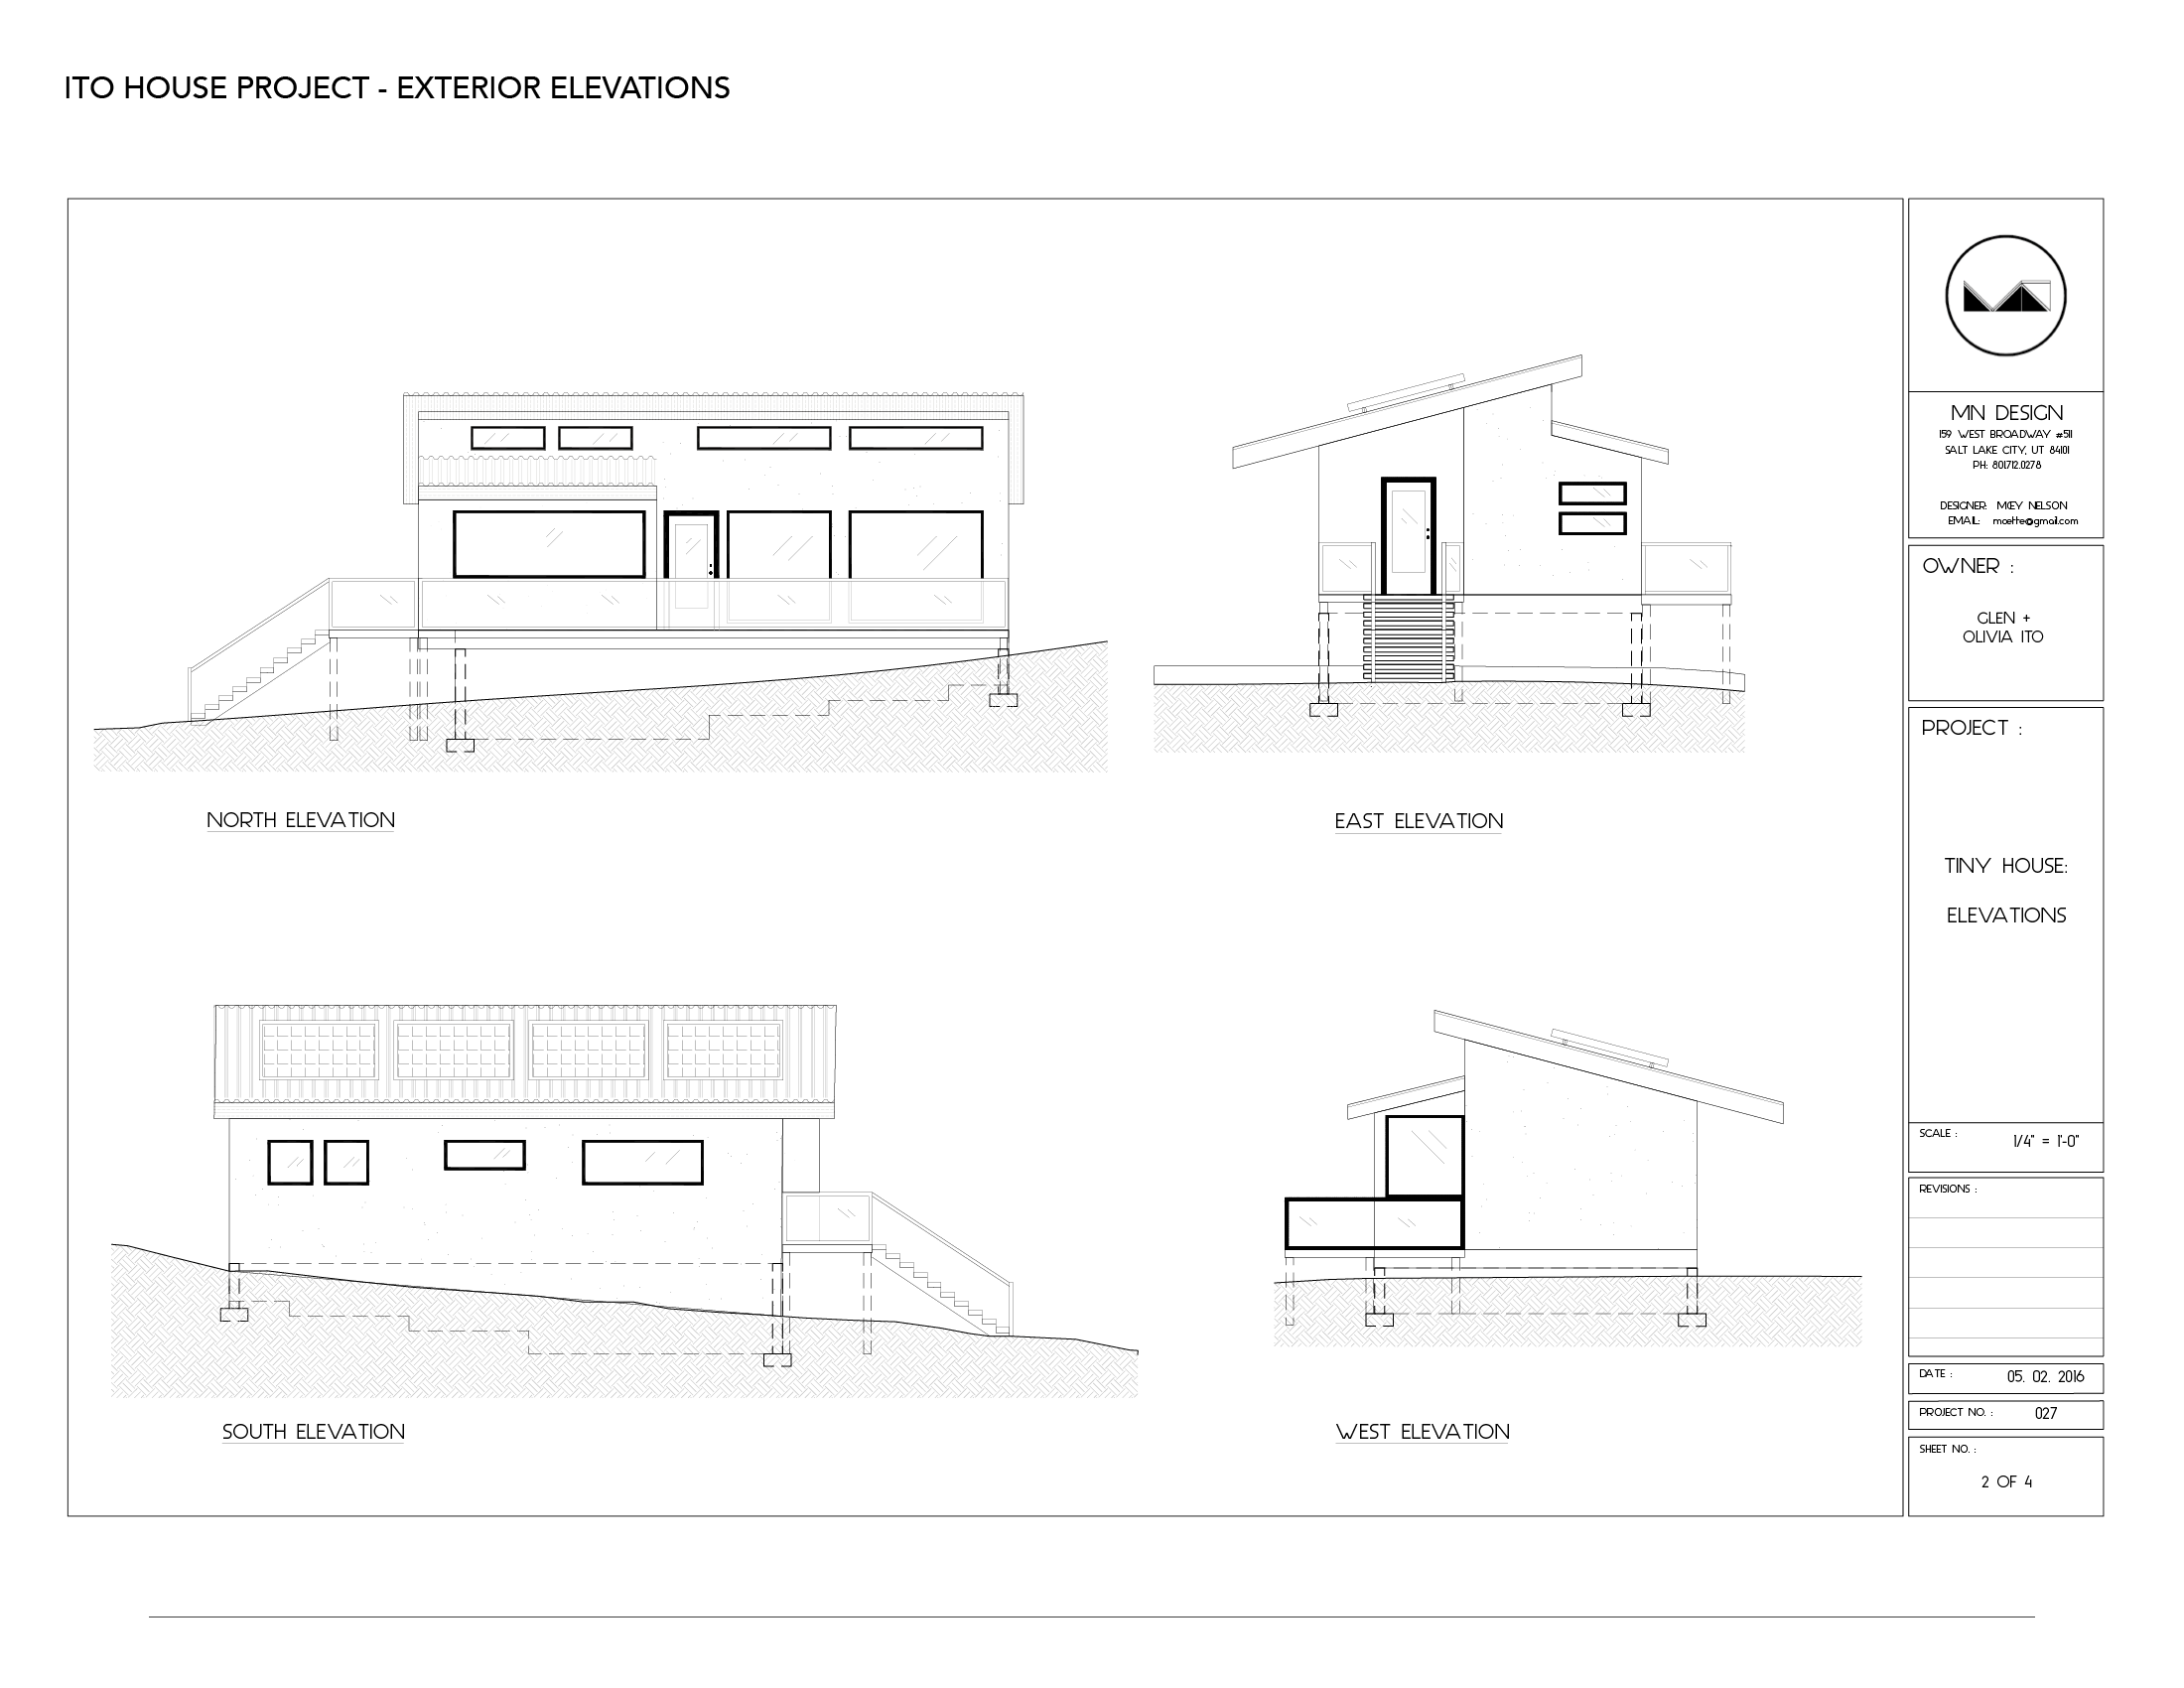
Scope of services: Residential construction codes, architectural and interior planning. Documents include site plan, construction drawings, exterior and interior elevations (dimensions can be provided upon request), building section details, 3D model and stylized visualization renditions.