Maeve Project
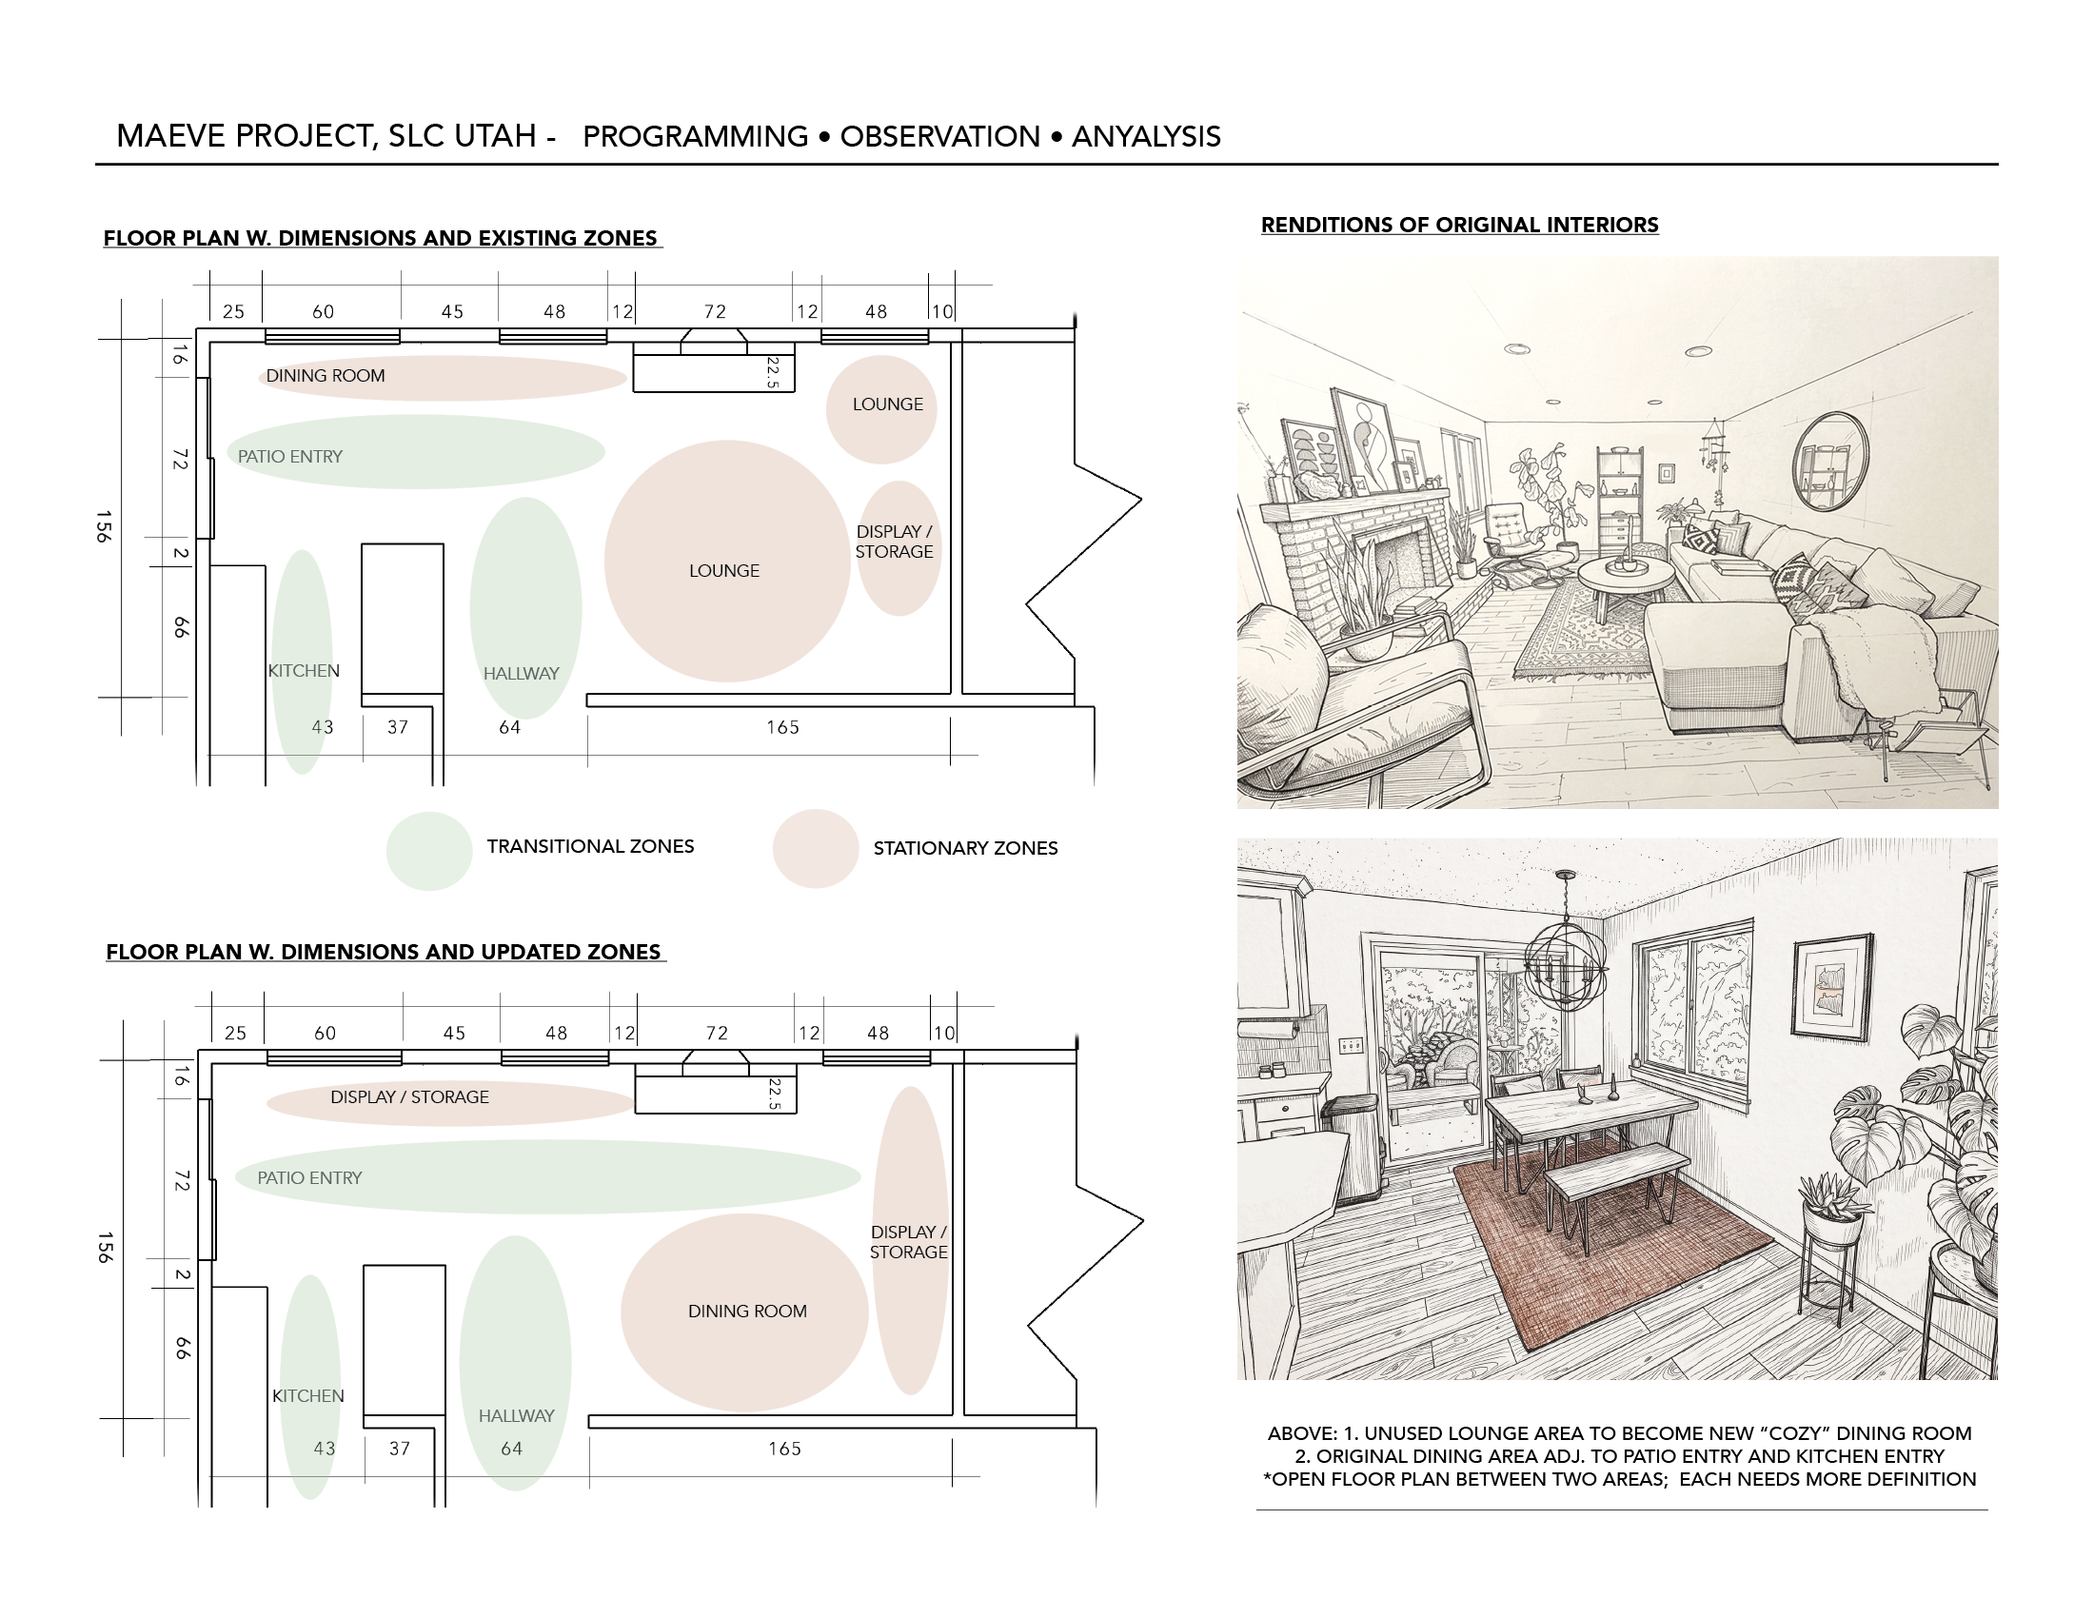
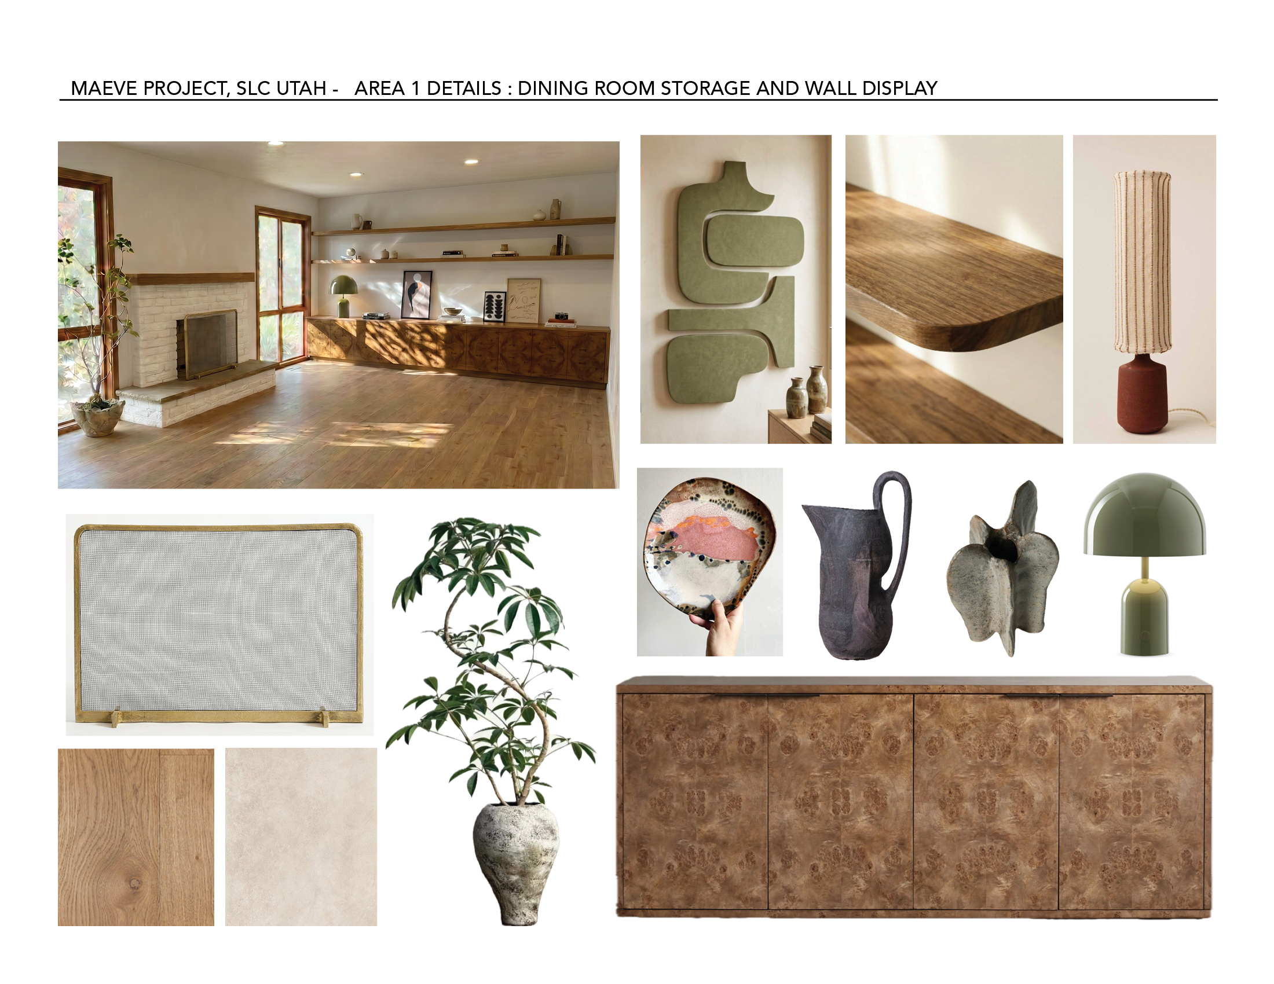
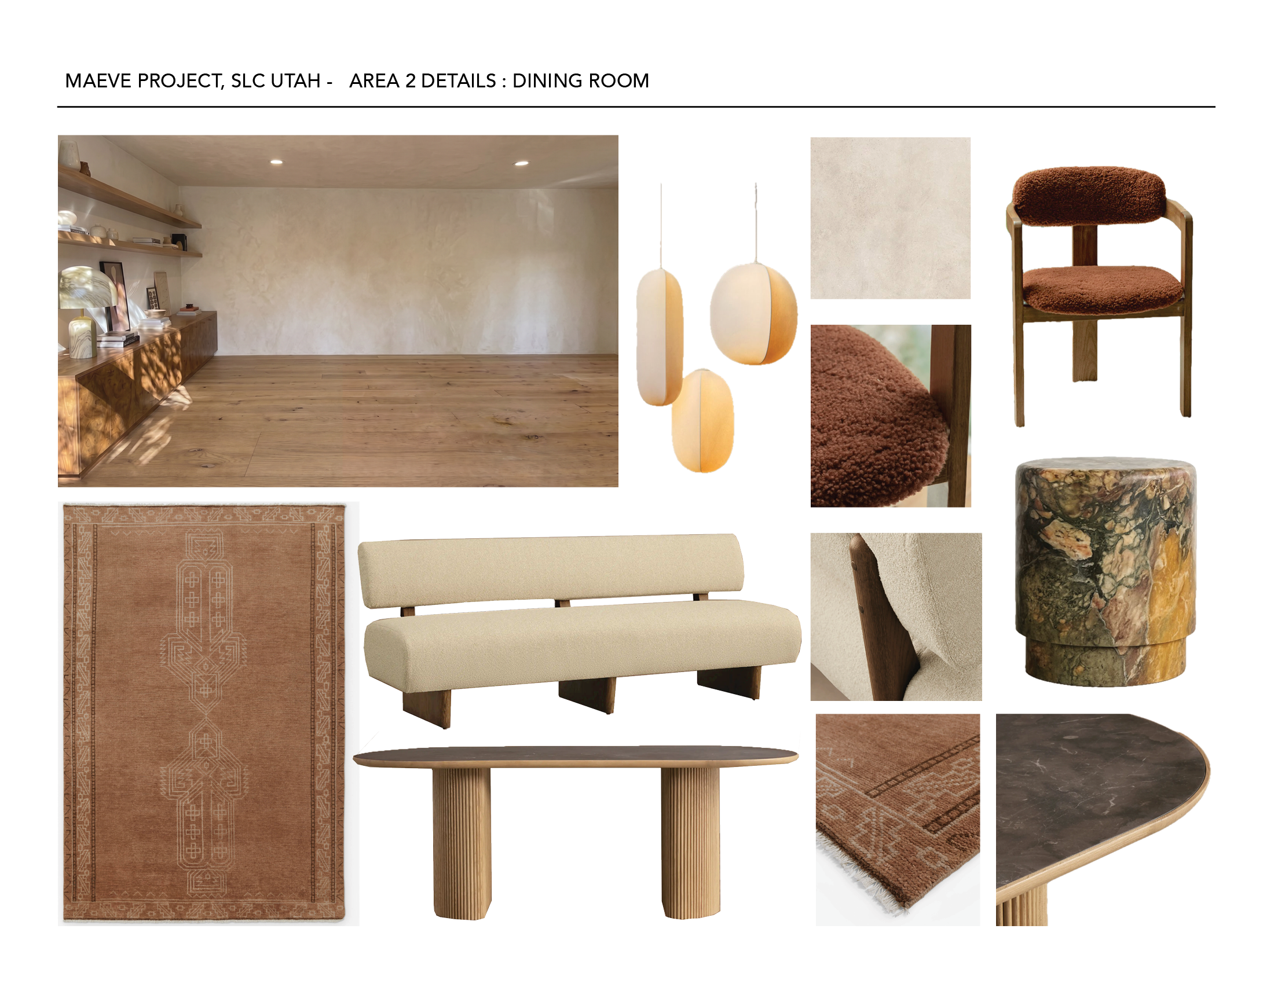
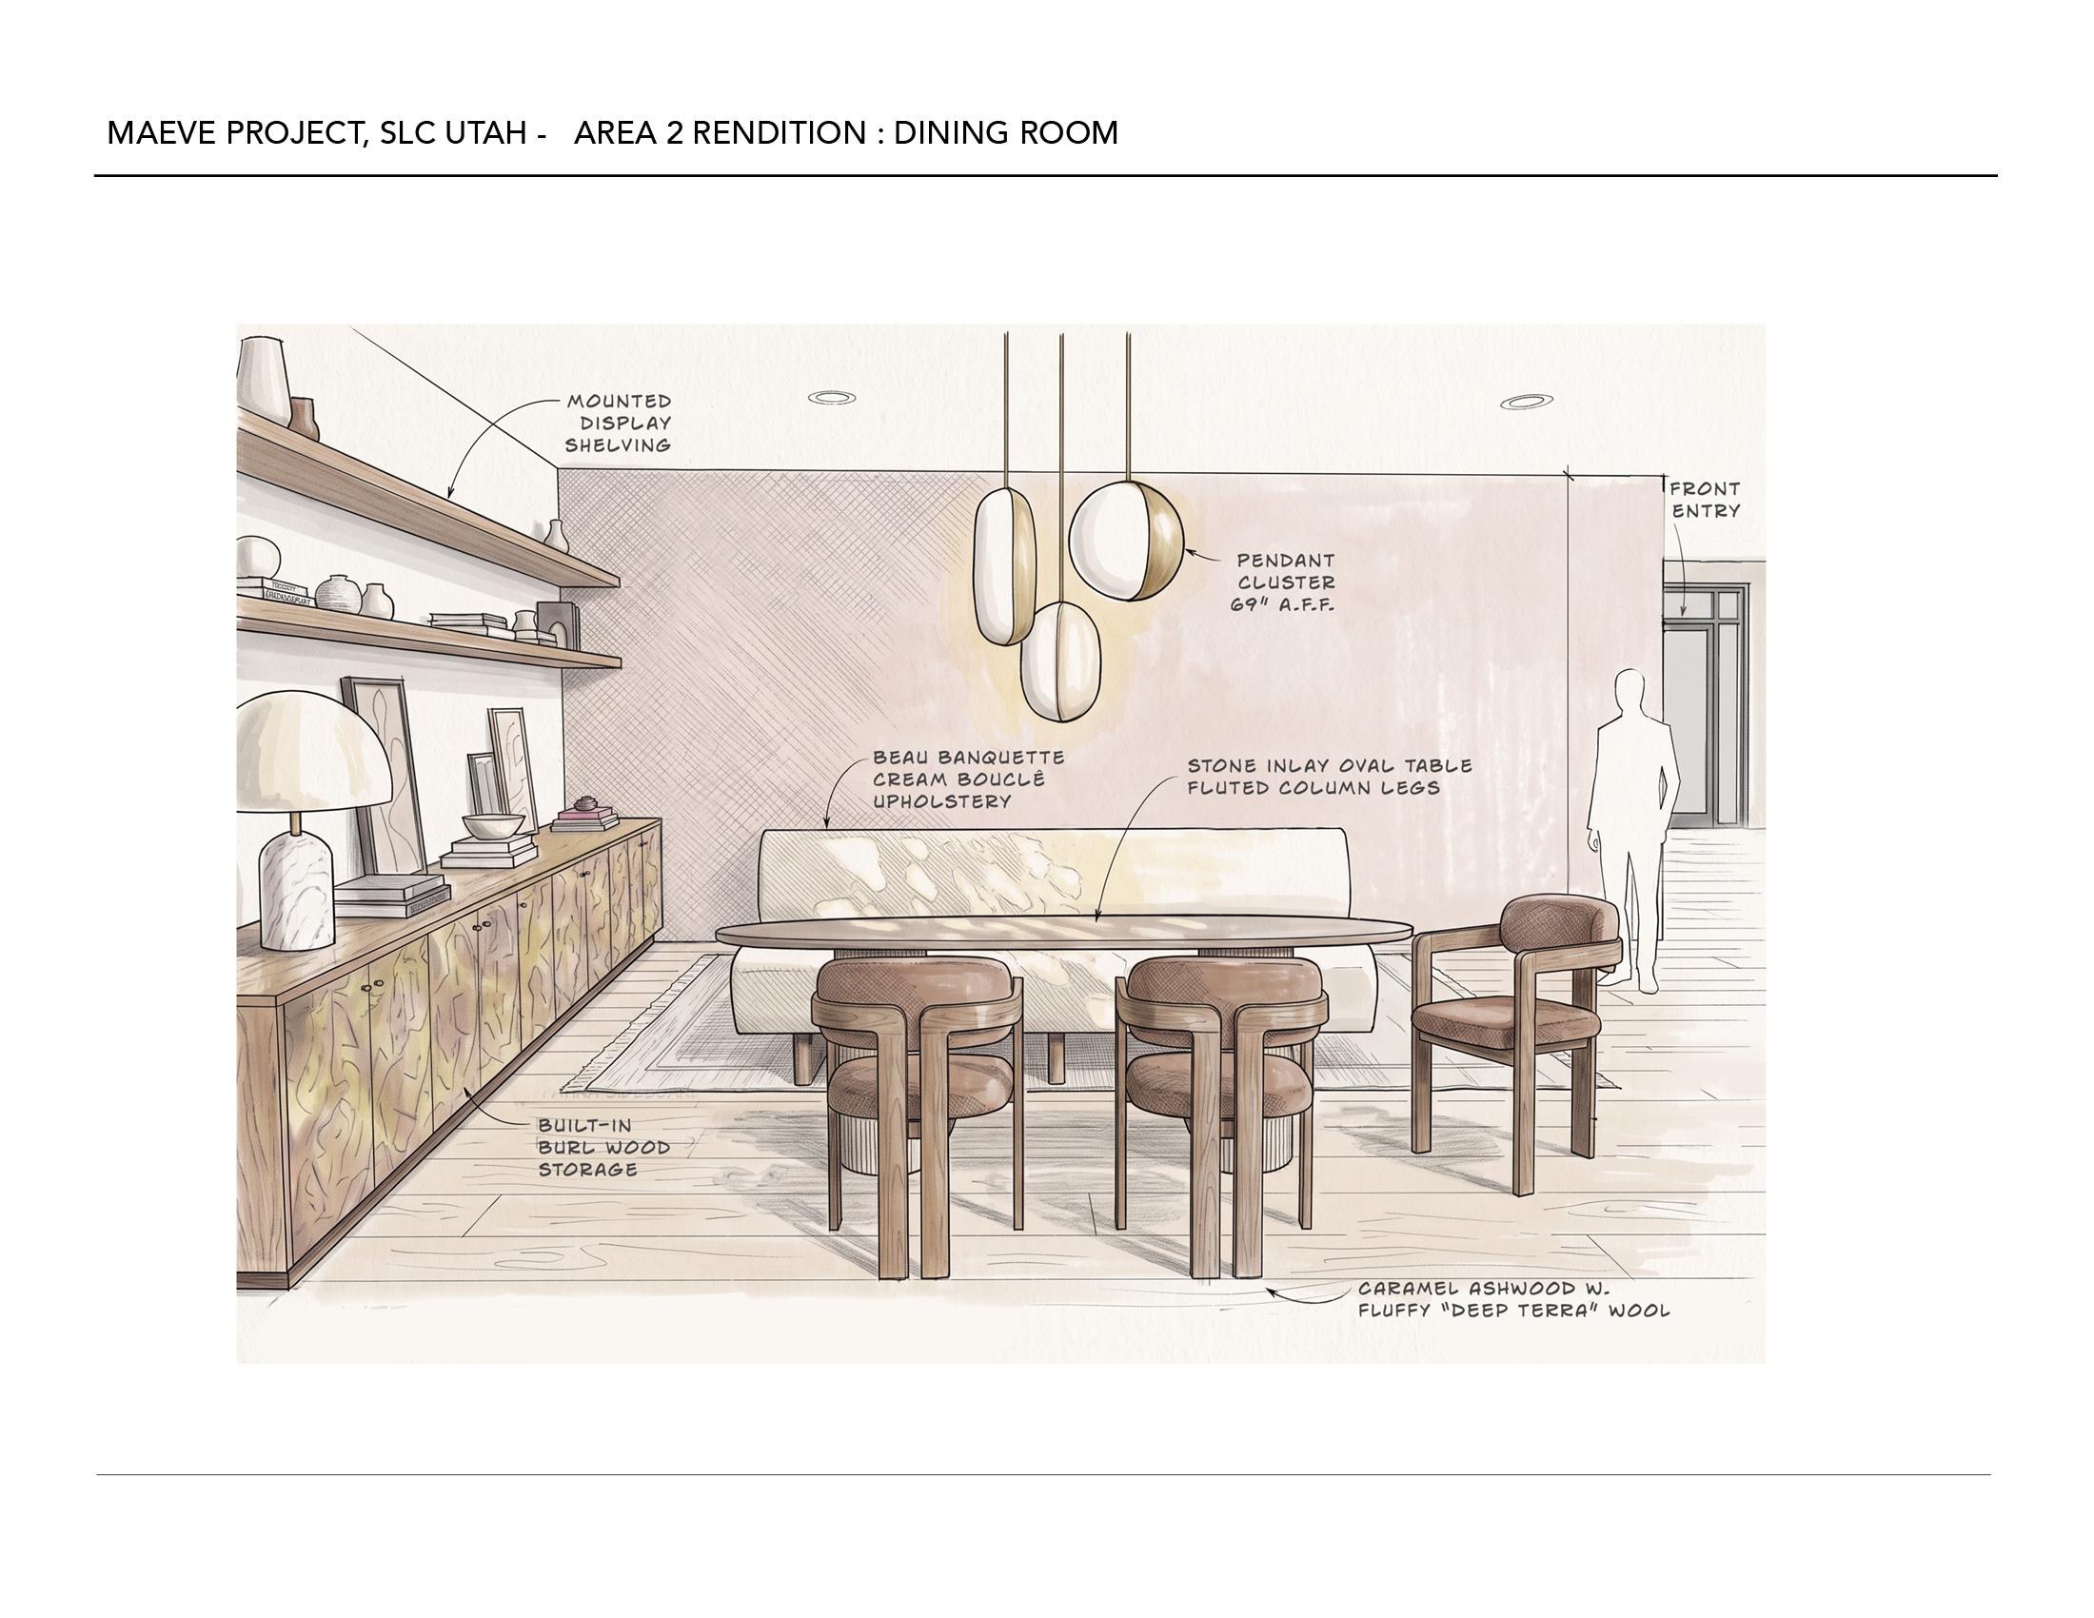
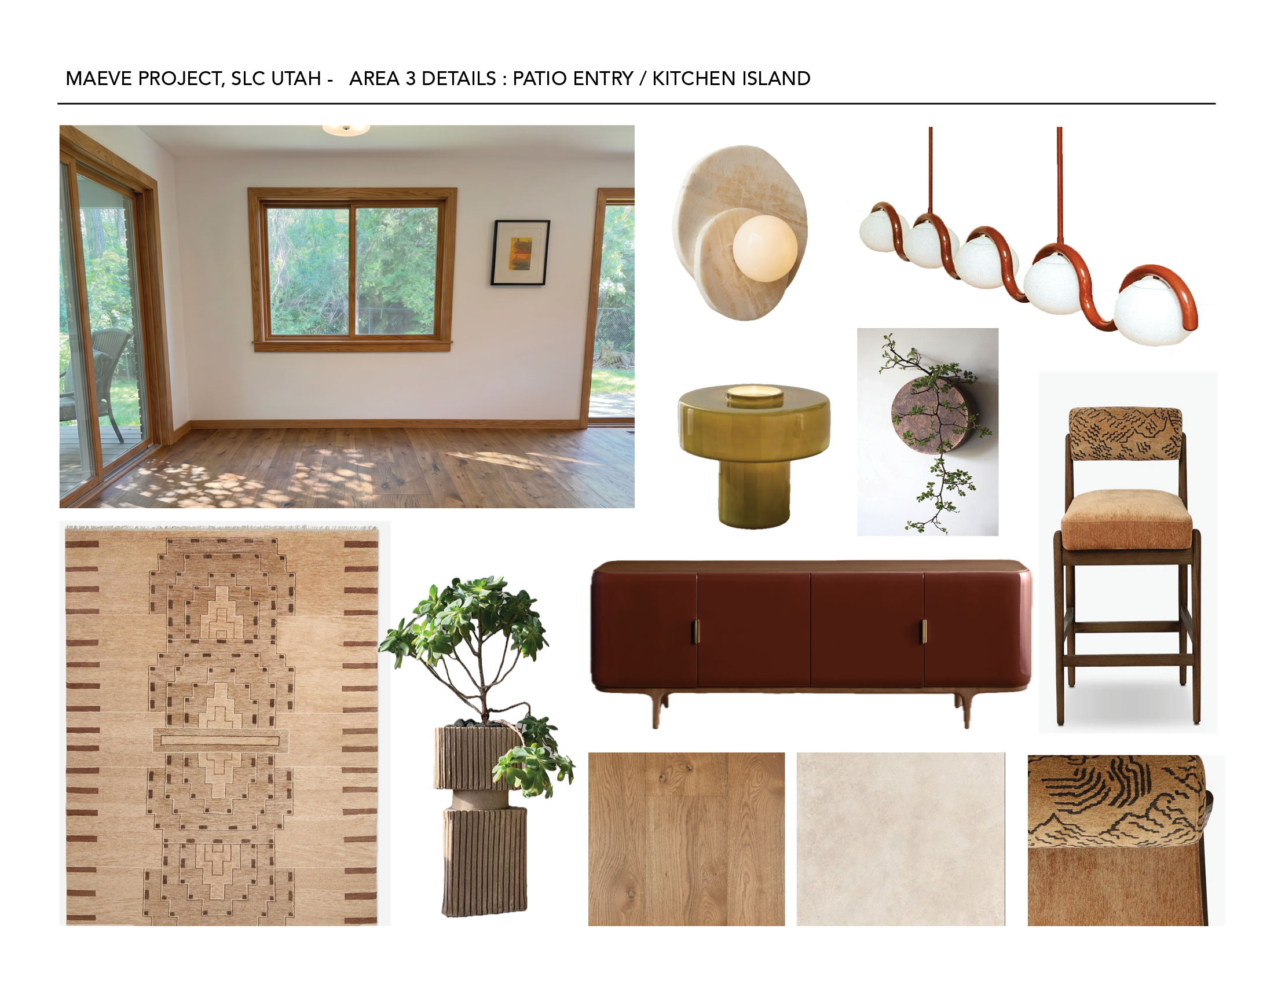
THE BRIEF A busy couple with a shared love of nature, creativity, and gathering needed their dining and living space to work harder — accommodating large family dinners, quiet evenings of reading, creative projects, and everything in between. The existing layout created confusion rather than flow, with a dining table marooned in a transitional zone and no clear sense of purpose in each area.
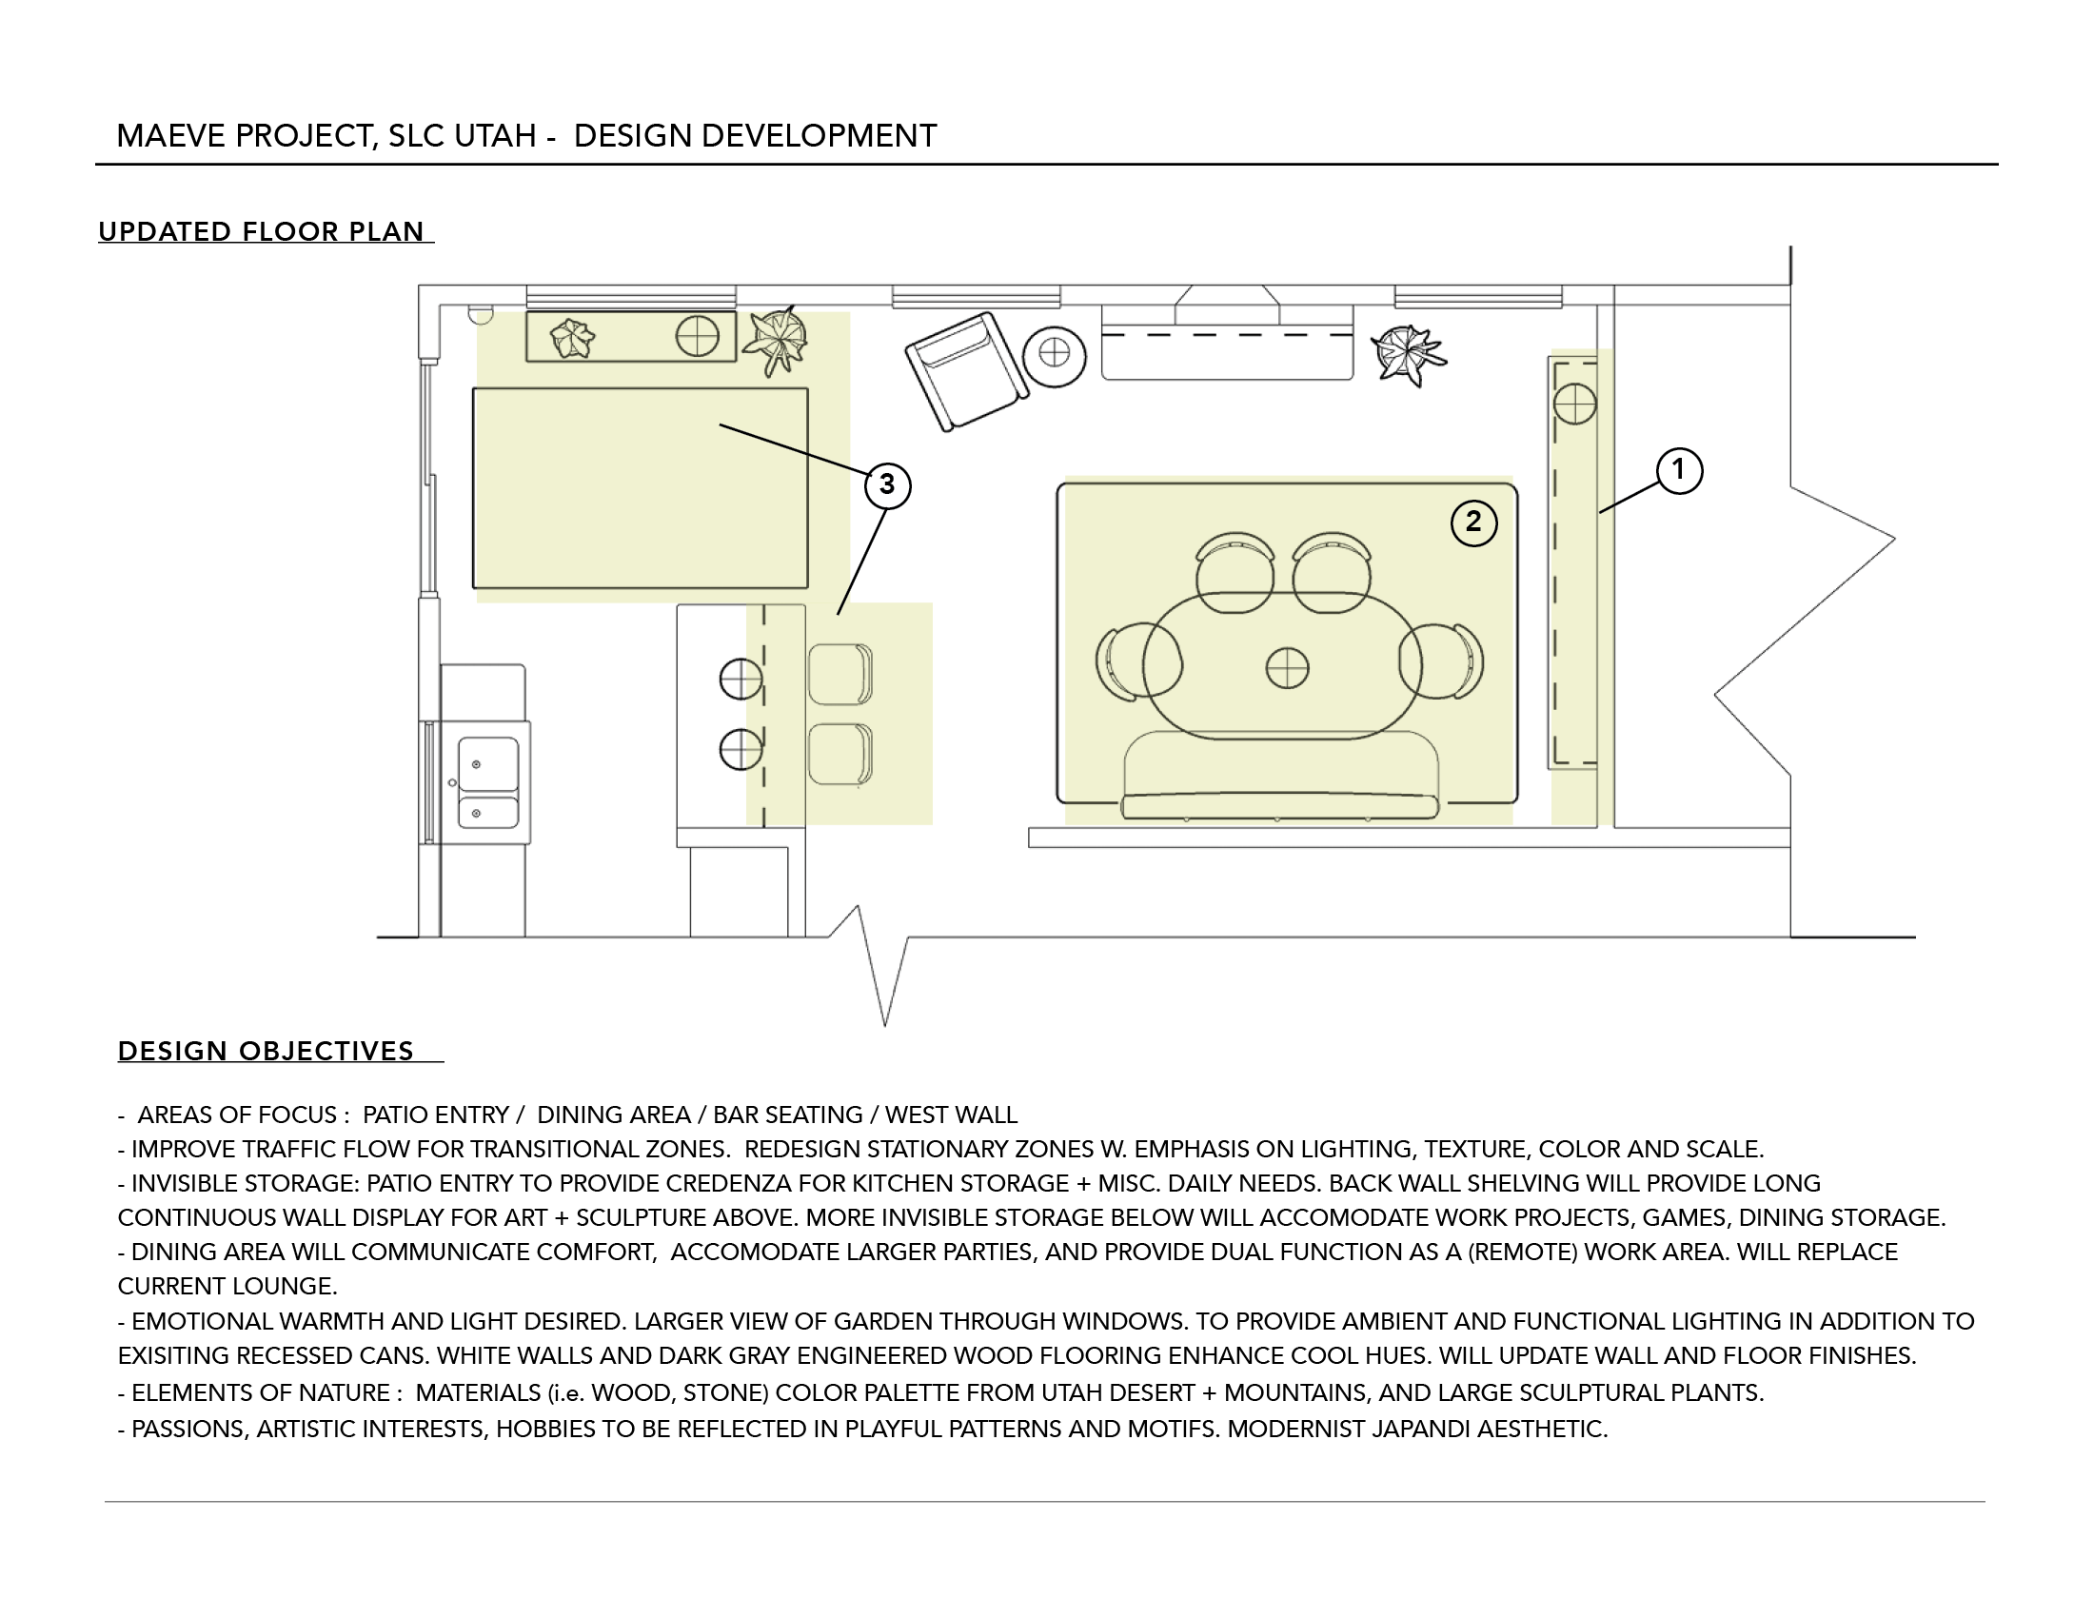
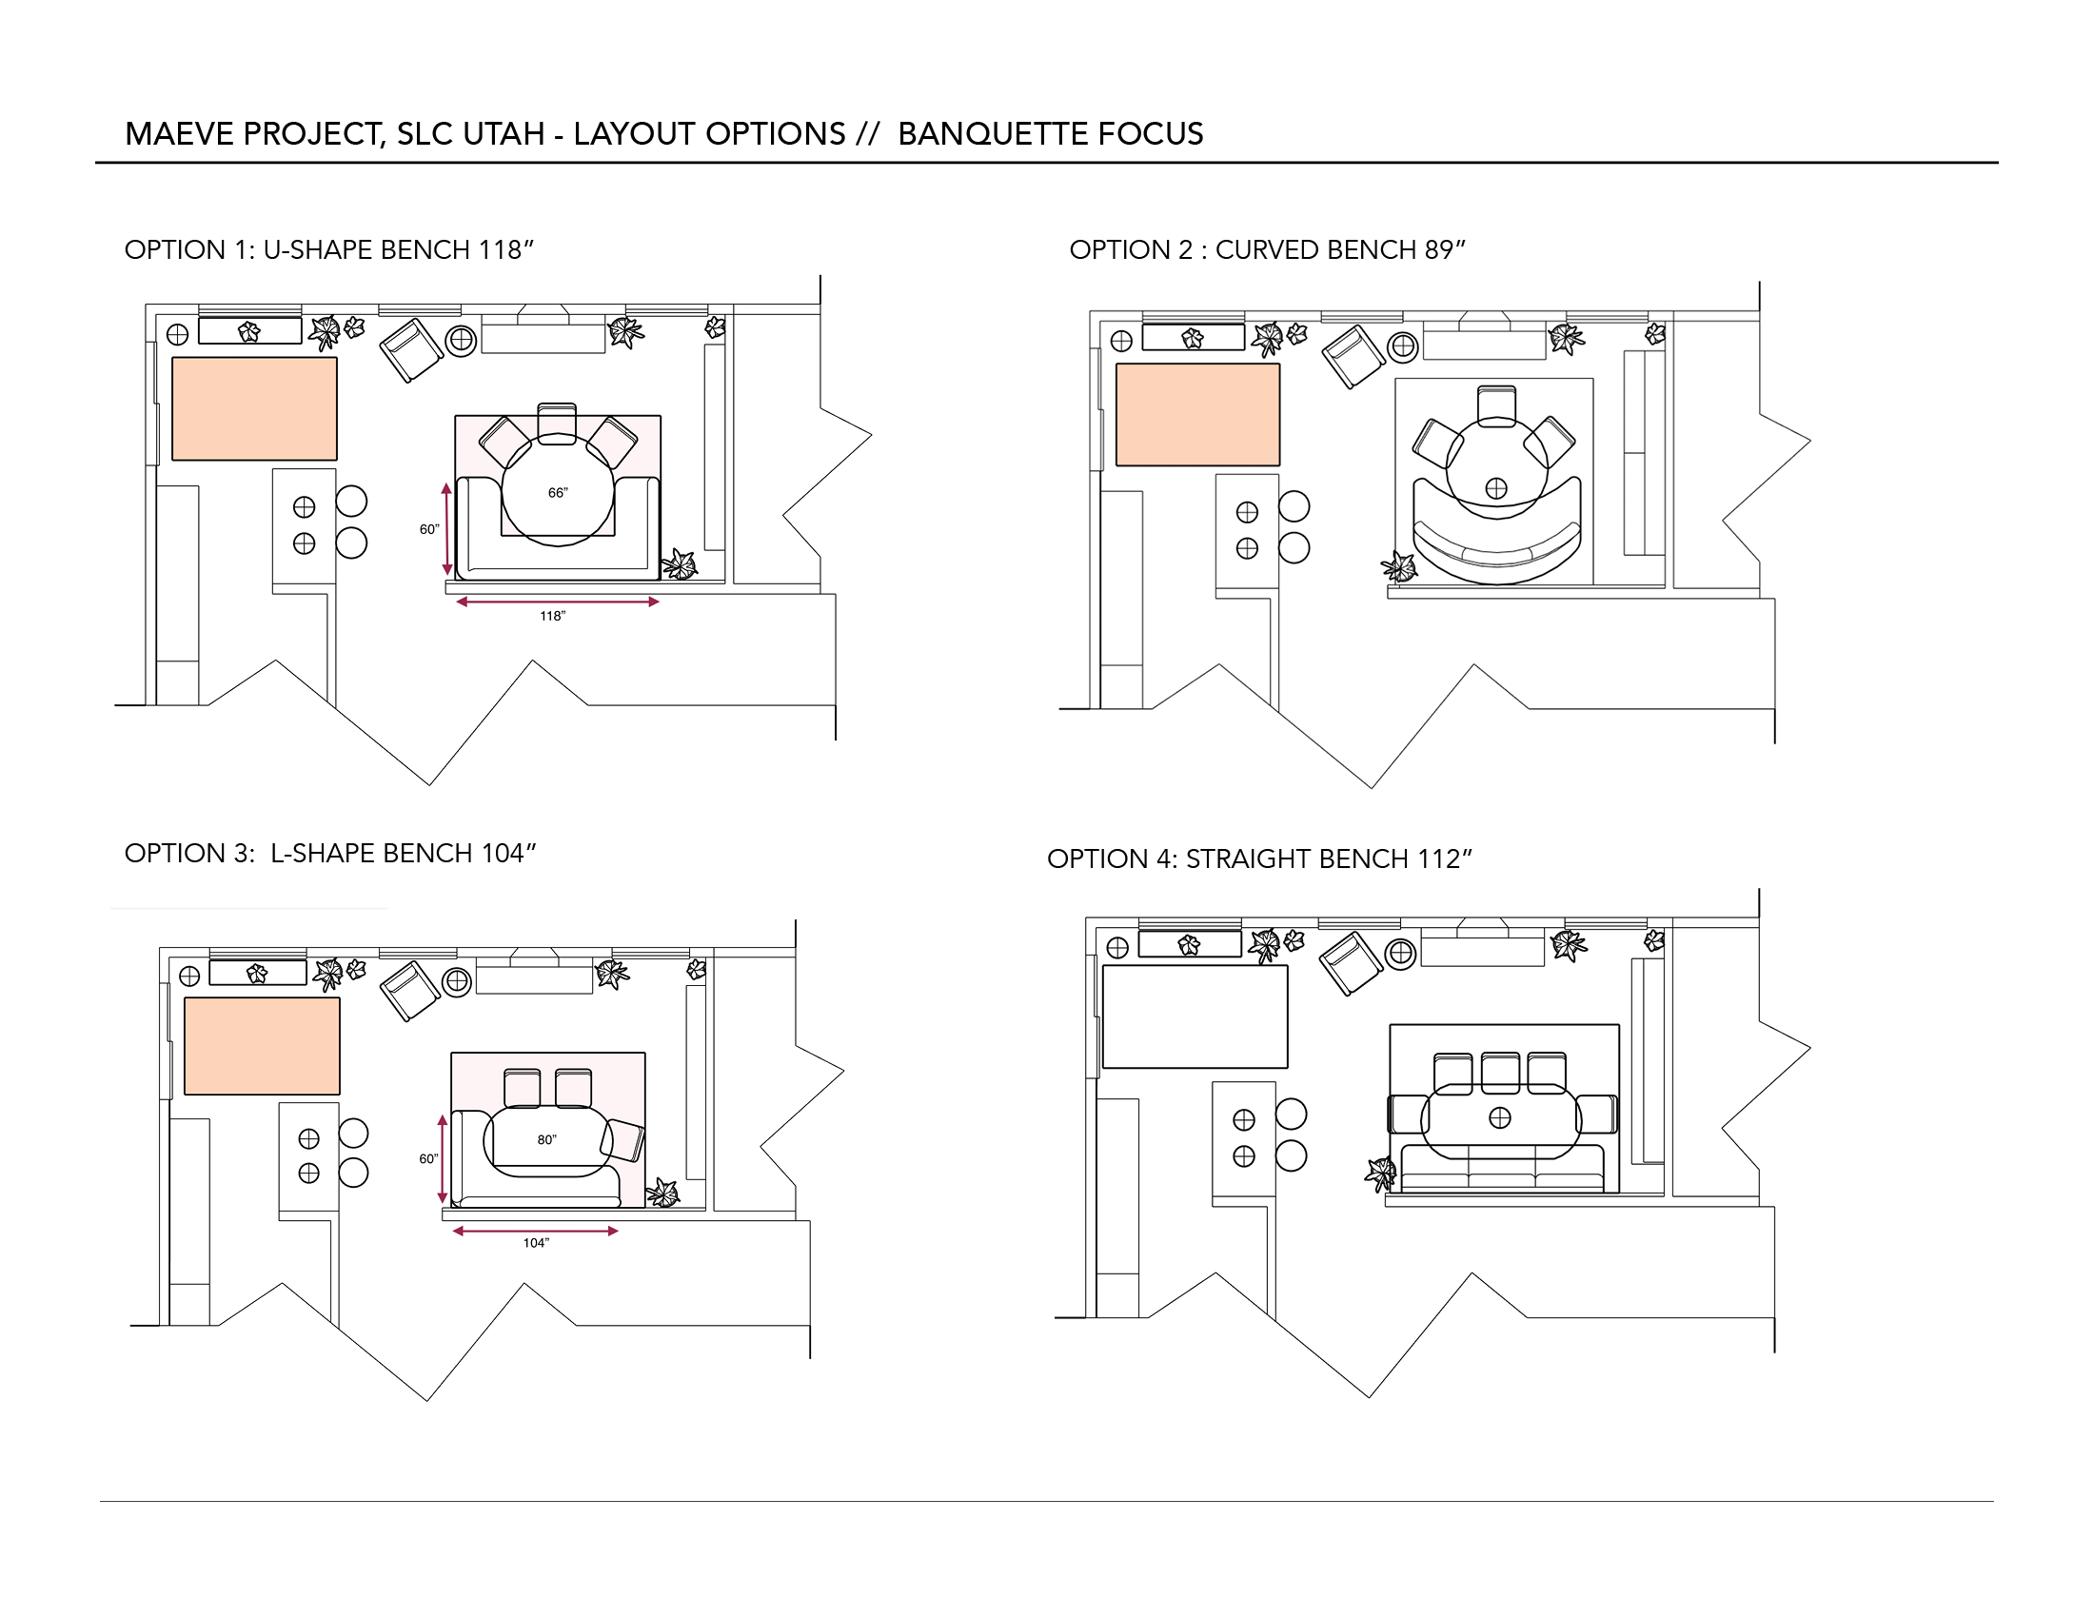
THE APPROACH Before touching a single piece of furniture, the space was analyzed as a system of zones — destination, transitional, and social — to understand how the family actually moved through and used the room. Sixteen layout configurations were developed and evaluated against the family's specific patterns, priorities, and the architectural constraints of the space.
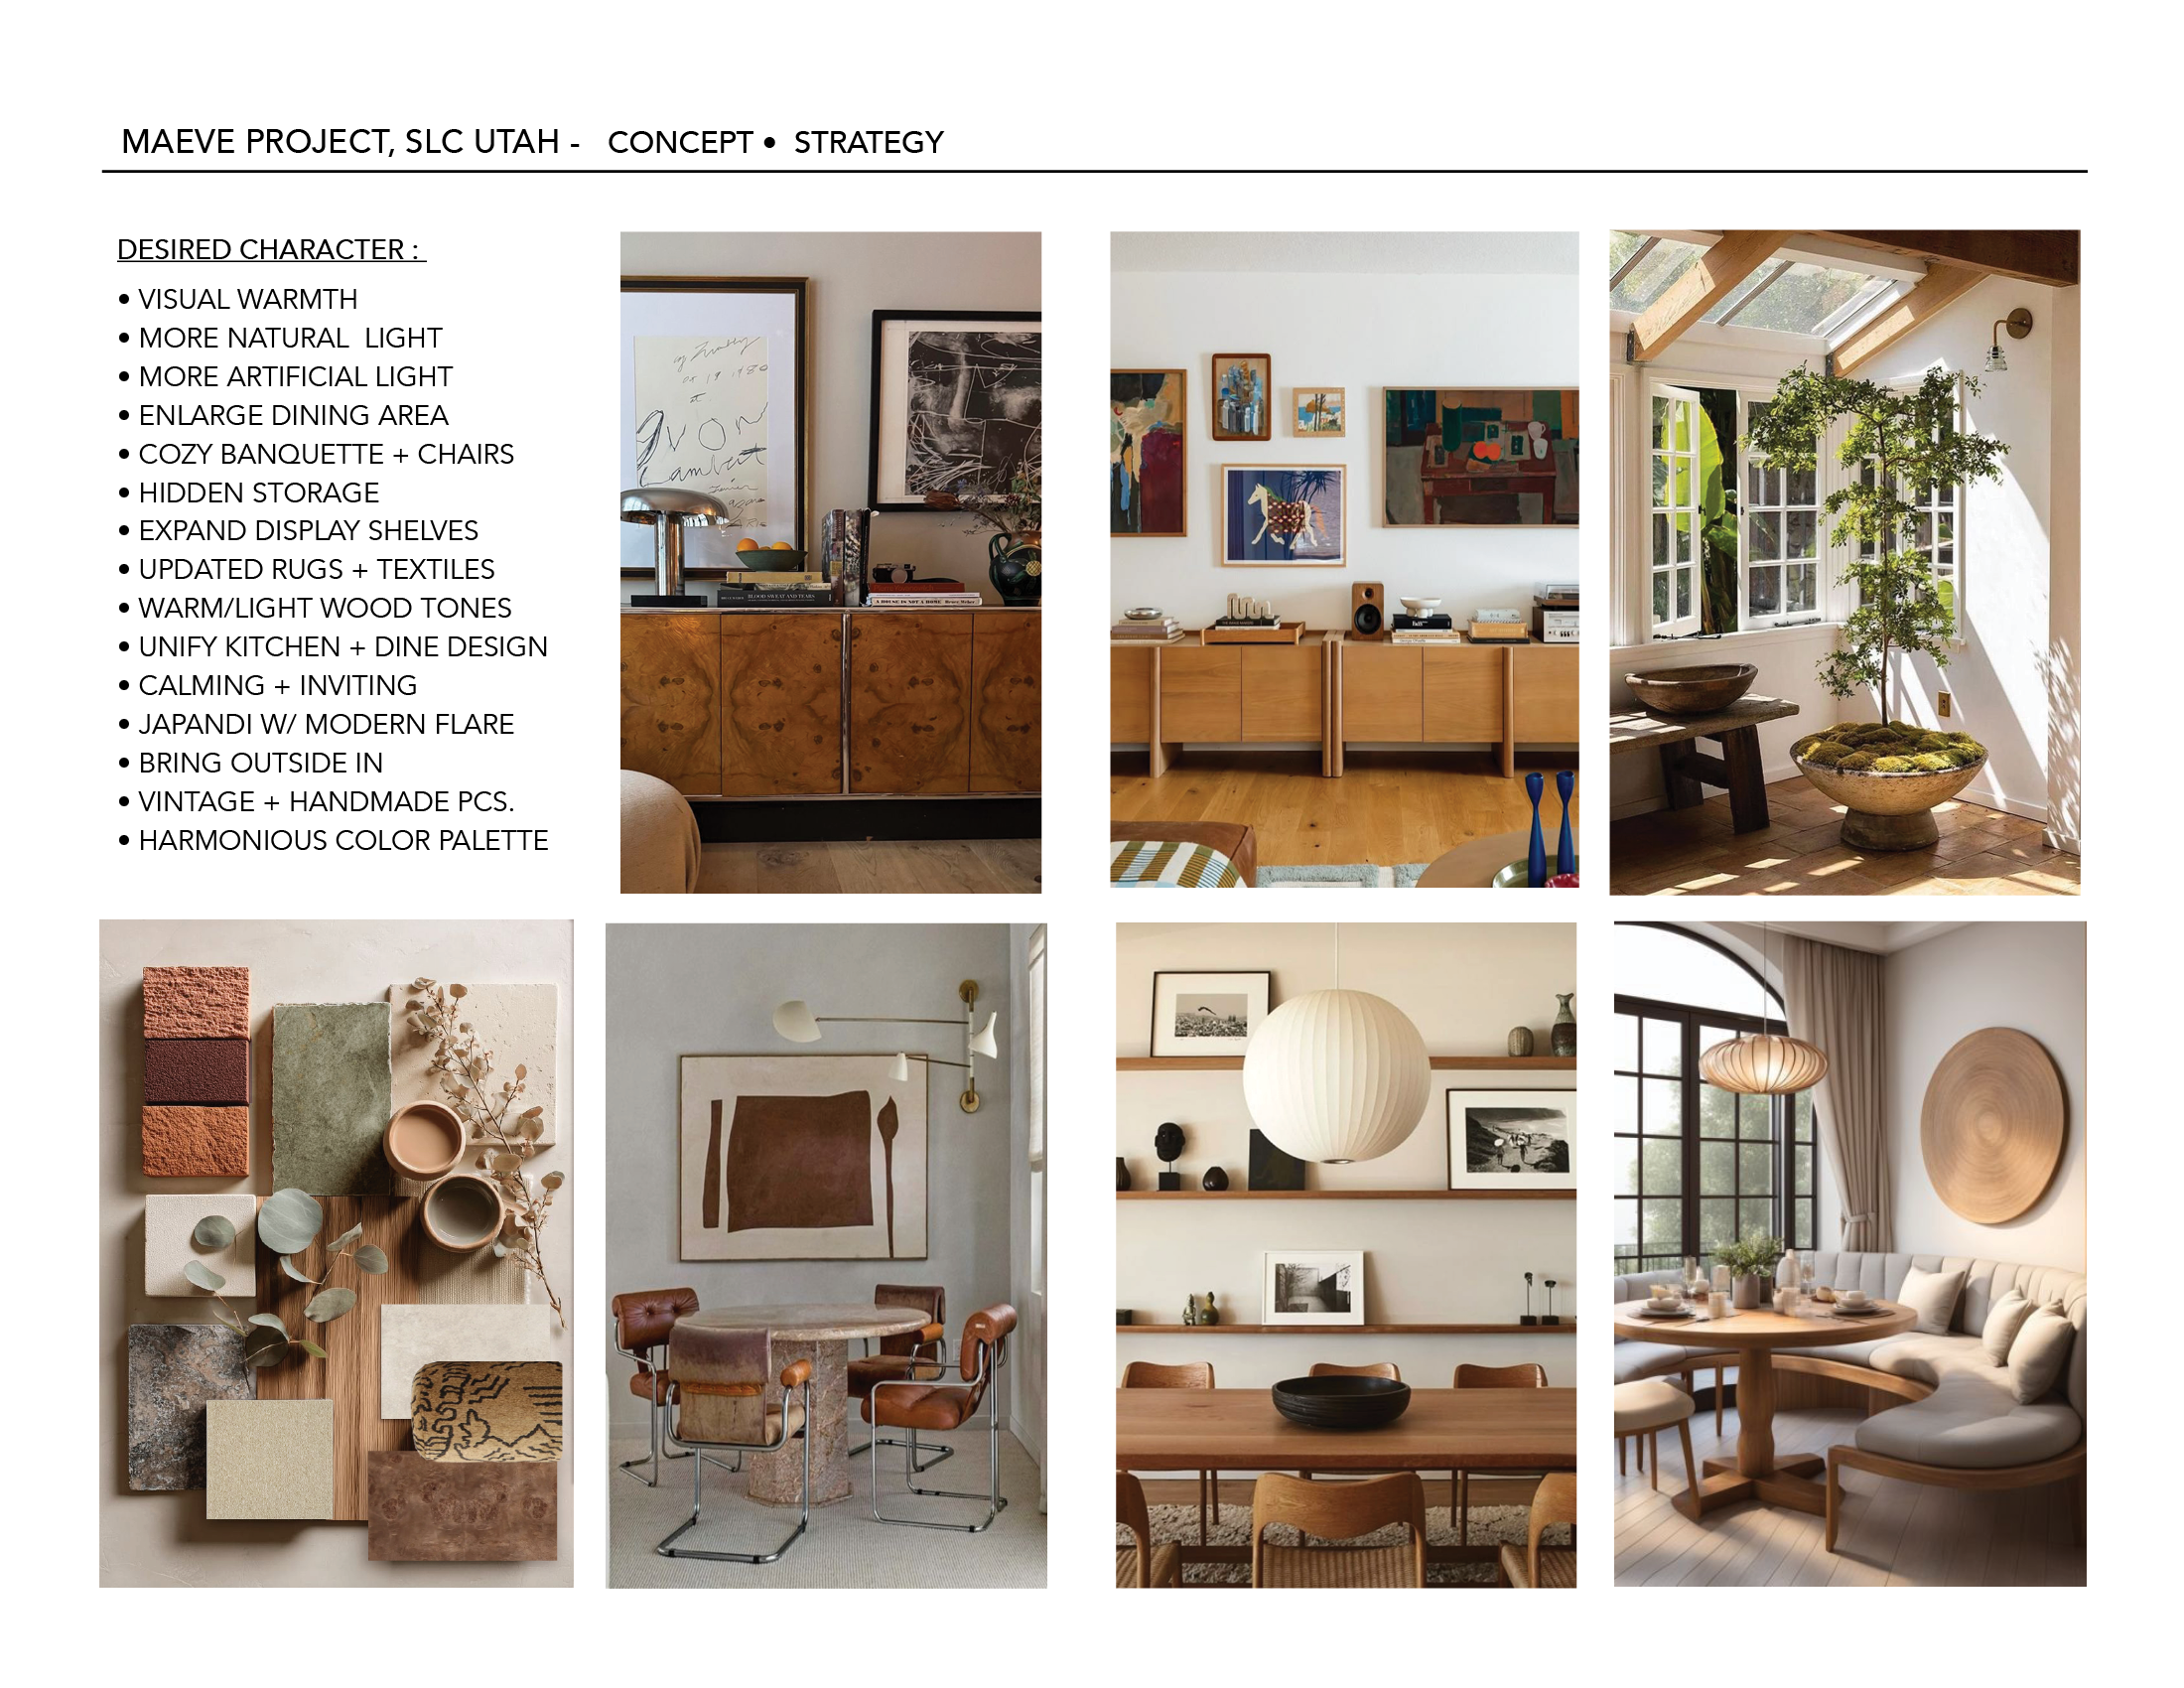
THE CONCEPT This space is for engagement — of minds, hearts and souls. Drawing from the landscapes the clients call sanctuary — the Utah desert, the Tetons, the California coastline — the design language folds warm neutrals, terracotta, sage, and honey into an aesthetic rooted in Japandi sensibility. Naturally treated oak and walnut ground the space in visual warmth. Handmade objects, circular forms, palpable textures, and layered lighting give the room its soul. Whether it's two people reading quietly side by side or a large family gathering over a long dinner, the space holds both with equal grace.
SCOPE OF SERVICES Space planning and zoning analysis • Concept development • Color and material palette • FF&E sourcing • Lighting design • Layout documentation
